
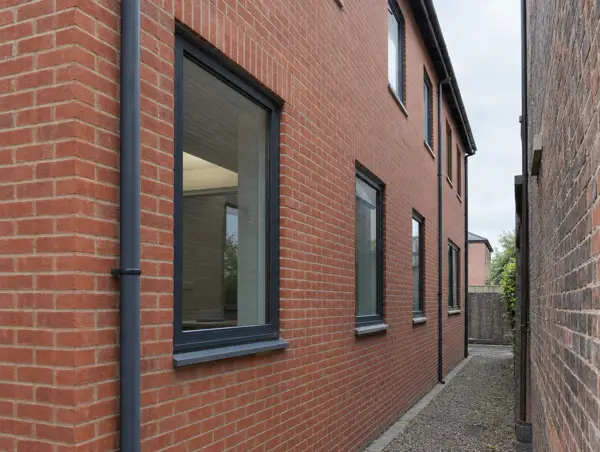
E 30 – EI 60
Fire-Rated Windows
Windows near boundaries and protected routes, tested for fire.
Learn more →Fire-rated curtain walling is a glazed facade system tested to resist fire, used where an external wall has to stop fire spreading to a neighbouring building, between floors, or past a protected stair or lobby. It combines facade performance, such as weather tightness and thermal values, with a fire classification.
Tell us what you need. We reply with next steps and a guide price.

We supply and install fire-rated curtain walling and fire-rated zones within standard curtain walling, alongside the fire-stopping at slab edges. External wall work is closely scrutinised after recent regulatory changes, so every element we fit is backed by evidence for its position.
External walls close to a boundary may need to be fire-resisting with limited unprotected areas. Fixed glazing that meets the wall's full fire-resistance requirement, including insulation where required, is not counted as unprotected area, so it can let you keep glass in those positions.
External fire glass must be suitable for UV and weather exposure, usually in a sealed double-glazed unit with the fire pane positioned as tested.
The gap between the curtain wall and each floor slab needs fire-stopping designed with the facade, not added afterwards.
In England, materials in the external walls of relevant buildings 18 metres or more in height are restricted. We coordinate with the facade designer on every component.
Work on higher-risk residential buildings in England goes through the Building Safety Regulator, which needs full product evidence at the design stage.
Fire-rated units can still meet thermal targets when specified correctly; we confirm U-values with the system supplier.
Fire-rated curtain walling priced per project after survey and drawings, excluding VAT. Prices depend on the rating, pane sizes, frame system, access and programme. Use the guide price tool for a range, or see all guide prices.
Typically where the facade is near a boundary, where it encloses a protected stair or lobby, or where fire spread between floors has to be controlled. The fire strategy sets the requirement.
Yes. External fire-rated glazing is usually supplied as a sealed unit with the fire pane in a tested position.
We can supply and install on taller buildings where the project has the required approvals, and we provide evidence suitable for the Building Safety Regulator in England.
Sometimes, if the existing system has a tested fire-rated version. Otherwise a local replacement may be needed.
Windows near boundaries and protected routes, tested for fire.
Learn more →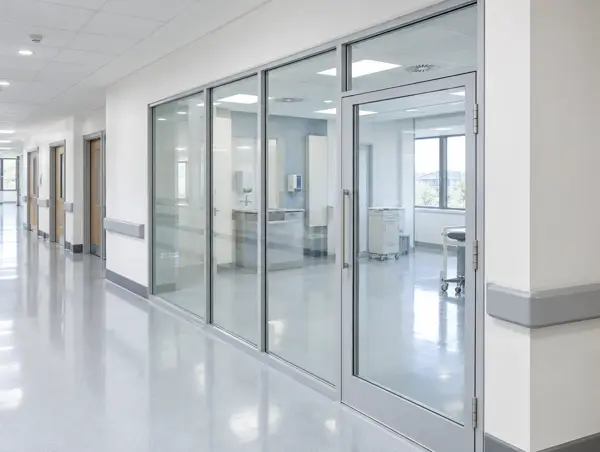
Light, modern aluminium framing tested for fire.
Learn more →
E and EW glass where flames and hot gases must be stopped.
Learn more →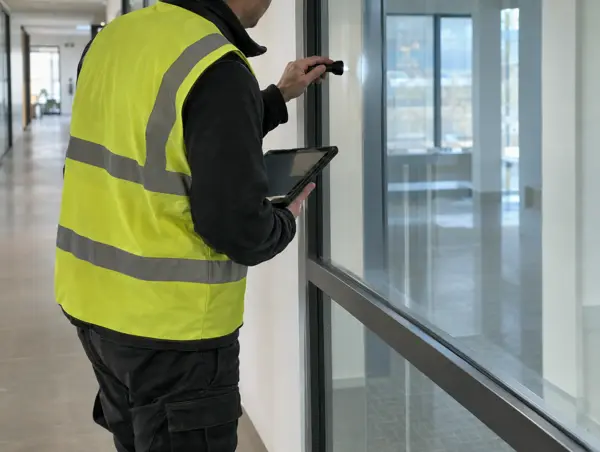
Surveys that identify what fire glazing you have and what needs fixing.
Learn more →Select your county or region for local coverage, towns and the rules that apply there.
Send sizes, the rating required, photos of glass marks or your inspection report.
We measure, record existing marks and check frames, substrates and fire-stopping.
Your quote names the tested system, classification and evidence it relies on.
Installed to the system details, then a handover pack with photographs and references.
Send sizes, photos of any glass marks or your inspection report and we will come back with the right tested system.