
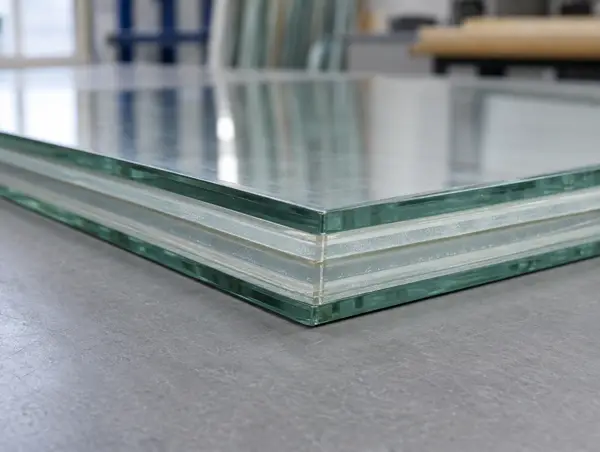
EI 30 – EI 120
Insulated Fire Glass (EI)
EI 30 to EI 120 glass that blocks heat as well as flames.
Learn more →A fire-rated glass floor is a walk-on glazed floor panel, set in a tested support frame, that keeps both its load-bearing capacity and its fire resistance for a stated time. Because a floor carries load, its classification also includes R for load-bearing capacity alongside integrity and insulation.
Tell us what you need. We reply with next steps and a guide price.

Fire-rated glass floors and horizontal rooflights are specialist systems with limited sizes and tested frames. We supply and install them where the evidence matches your span, load and rating, and coordinate the structural support with your engineer.
A glass floor must carry its design load during the fire period. Only systems tested for both should be used.
Tested floor panels have maximum spans. Larger openings are divided by a supporting grid.
Walk-on glass needs an anti-slip finish; it must be one covered by the system.
Horizontal glazing in a fire-rated roof or floor behaves differently from a wall, so wall glass cannot simply be laid flat.
Obscured or patterned surfaces can be specified within the system for privacy below.
Glass floors are made to order with longer lead times; we plan early with your contractor.
Glass floors and rooflights priced per project after structural review, excluding VAT. Prices depend on the rating, pane sizes, frame system, access and programme. Use the guide price tool for a range, or see all guide prices.
Yes, using specialist tested systems that cover load-bearing capacity as well as integrity and insulation.
R is load-bearing capacity, E is integrity and I is insulation. A floor needs R because it carries people and loads.
Each system sets maximum panel sizes; larger areas are divided by a supporting grid.
Yes, with clear glass and an anti-slip finish, or obscured if privacy is needed.
EI 30 to EI 120 glass that blocks heat as well as flames.
Learn more →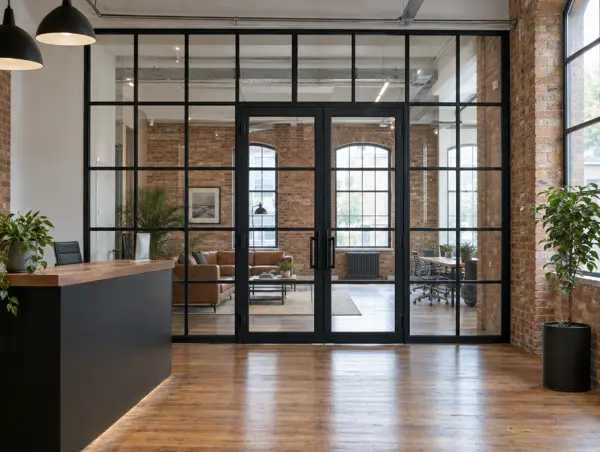
Slim steel frames for long spans, high ratings and heavy glass.
Learn more →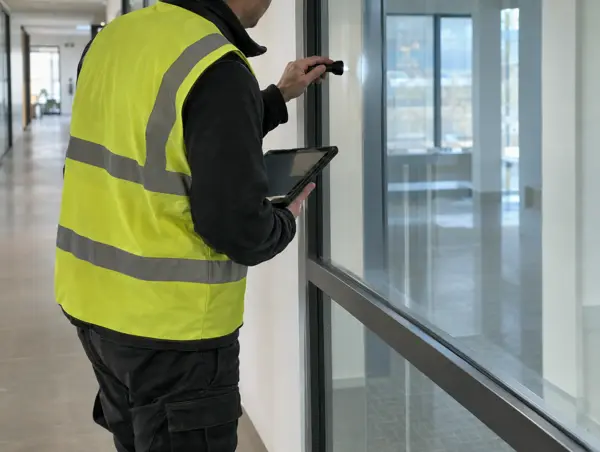
Surveys that identify what fire glazing you have and what needs fixing.
Learn more →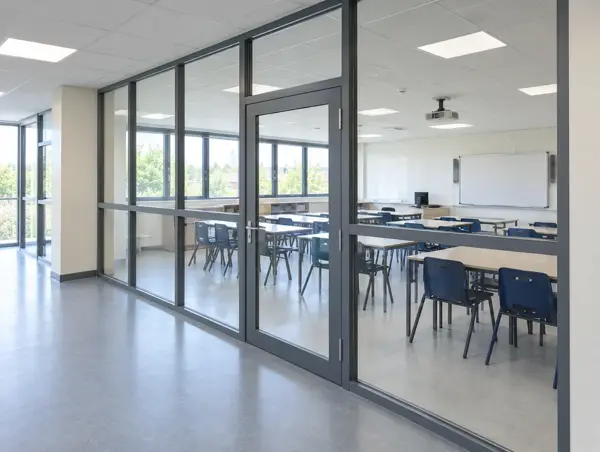
Internal glazed screens that keep compartments and corridors protected.
Learn more →Select your county or region for local coverage, towns and the rules that apply there.
Send sizes, the rating required, photos of glass marks or your inspection report.
We measure, record existing marks and check frames, substrates and fire-stopping.
Your quote names the tested system, classification and evidence it relies on.
Installed to the system details, then a handover pack with photographs and references.
Send sizes, photos of any glass marks or your inspection report and we will come back with the right tested system.