
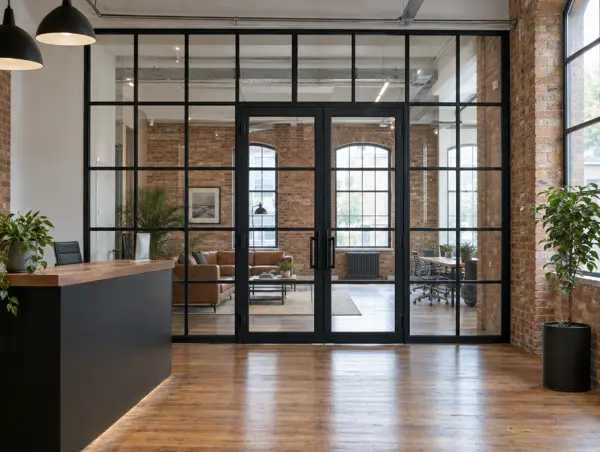
up to EI 120
Steel Fire-Rated Screens
Slim steel frames for long spans, high ratings and heavy glass.
Learn more →A fire-rated glazed screen is an internal wall made largely of glass that forms part of a fire-resisting construction, such as a corridor wall, a stair enclosure or a compartment wall. It lets daylight and sightlines through while holding back fire for the period the fire strategy requires.
Tell us what you need. We reply with next steps and a guide price.

We design, supply and install fire-rated screens in steel, aluminium, timber and frameless formats, working from the rating and positions on your fire strategy. Every screen is built within the limits of its test or assessment evidence: pane sizes, transom and mullion spacing, glass type and the way it is fixed to the surrounding structure.
Test evidence covers the screen's connection to specific supporting constructions, such as masonry, concrete or a tested partition. Fixing into a lightweight wall that is not covered can undermine the rating, so we check the substrate first.
Building guidance limits where integrity-only glazing can sit on protected escape routes, and in some positions restricts it to above a set height from the floor. Insulating screens are not restricted in the same way, so the route plan often decides the glass.
A door in a glazed screen has to be tested in that configuration or covered by a doorset certificate and an assessment for the screen. We specify the door and screen as one system rather than mixing products.
Long screens under slabs need deflection heads so floor movement does not crack the glass or open gaps. The head detail has to come from the same evidence as the rest of the screen.
Fire glass can be combined with acoustic or security performance in many systems. We confirm the combined build-up is covered before pricing it.
New screens, and changes to existing fire-resisting walls, are normally building work. We provide the product evidence your building control body or approved inspector will ask for.
Framed screens typically £550–£1,400/m² supplied and installed, depending on frame and rating, excluding VAT. Prices depend on the rating, pane sizes, frame system, access and programme. Use the guide price tool for a range, or see all guide prices.
It depends on the system's evidence. Most systems state maximum pane sizes and overall heights; very tall or wide screens may need an assessment from a test body. We confirm the limits during design.
Yes. Many screens are glazed from floor to ceiling, subject to the classification needed on that route and any impact safety requirements at low level.
They need periodic checks for damaged glass, missing beads, failed seals and unauthorised changes such as new cable holes. We can carry out these checks as part of a survey.
Small screens are often fitted in a day once manufactured. Larger runs depend on site access and phasing; we agree a programme with you when we quote.
Yes. We plan dust control, out-of-hours working and temporary protection so the building can stay in use where the fire strategy allows.
Slim steel frames for long spans, high ratings and heavy glass.
Learn more →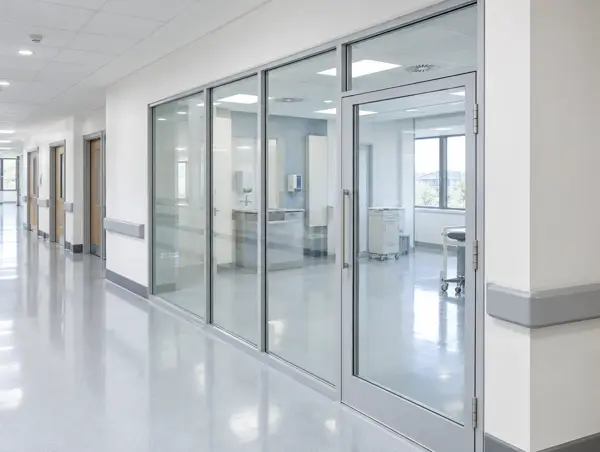
Light, modern aluminium framing tested for fire.
Learn more →
Hardwood screens and borrowed lights tested for fire.
Learn more →
Glazed screens and doors on protected stairs, lobbies and corridors.
Learn more →Select your county or region for local coverage, towns and the rules that apply there.
Send sizes, the rating required, photos of glass marks or your inspection report.
We measure, record existing marks and check frames, substrates and fire-stopping.
Your quote names the tested system, classification and evidence it relies on.
Installed to the system details, then a handover pack with photographs and references.
Send sizes, photos of any glass marks or your inspection report and we will come back with the right tested system.