
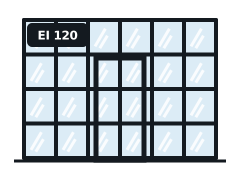
up to EI 120
Steel Fire-Rated Screens
Slim steel frames for long spans, high ratings and heavy glass.
Learn more →From the CH7 district outwards, we arrange fire-rated glazed screens for buildings across Buckley, matching glass, frames and seals to tested evidence rather than guesswork.
Tell us what you need. We reply with next steps and a guide price.
A fire-rated glazed screen is an internal wall made largely of glass that forms part of a fire-resisting construction, such as a corridor wall, a stair enclosure or a compartment wall. It lets daylight and sightlines through while holding back fire for the period the fire strategy requires.
New screens, and changes to existing fire-resisting walls, are normally building work. We provide the product evidence your building control body or approved inspector will ask for.
A door in a glazed screen has to be tested in that configuration or covered by a doorset certificate and an assessment for the screen. We specify the door and screen as one system rather than mixing products.
Fire glass can be combined with acoustic or security performance in many systems. We confirm the combined build-up is covered before pricing it.
Building regulations are devolved in Wales, so fire safety design follows the Welsh Ministers' version of Approved Document B rather than the English one, alongside impact safety guidance for glazing.
The Regulatory Reform (Fire Safety) Order 2005 applies in Wales, so the responsible person must maintain fire-resisting glazing as part of the premises' fire safety measures. The Fire Safety Act 2021 confirmed this extends to the structure, external walls and flat entrance doors of multi-occupied residential buildings.
Whether the building is in central Buckley or the wider CH7, CH5 districts, we can survey and quote. We also cover Hawarden, Deeside, Flint. Buckley lies roughly 15 km from Wrexham, within our Clwyd coverage.
You receive the classification references, glass marks and installation photographs for your fire safety records.
We can phase work in Buckley around residents, staff or pupils, with out-of-hours options.
Designs follow the building and fire safety rules that apply in Wales, not a one-size-fits-all approach.
Sector guides below cover healthcare buildings, blocks of flats and other buildings in Buckley.
It depends on the system's evidence. Most systems state maximum pane sizes and overall heights; very tall or wide screens may need an assessment from a test body. We confirm the limits during design.
Yes. Many screens are glazed from floor to ceiling, subject to the classification needed on that route and any impact safety requirements at low level.
Yes. We plan phasing, out-of-hours work and temporary protection so the building can stay in use where the fire strategy allows.
Yes. We survey and install in Buckley and across Clwyd, including the CH7 district and nearby Hawarden.
Slim steel frames for long spans, high ratings and heavy glass.
Learn more →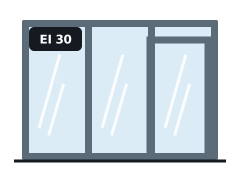
Light, modern aluminium framing tested for fire.
Learn more →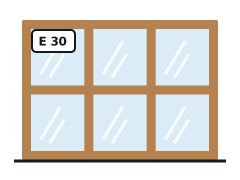
Hardwood screens and borrowed lights tested for fire.
Learn more →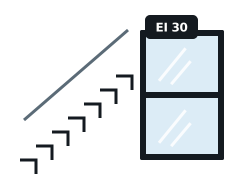
Glazed screens and doors on protected stairs, lobbies and corridors.
Learn more →Tell us the rating required, sizes and building type, or ask us to find out.
We visit Buckley to measure, record existing marks and check the frames and substrate.
You receive a written quote naming the tested system and classification.
Installation to the system details, then a handover pack with photographs and evidence.
Send sizes, photos of any glass marks or your inspection report and we will come back with the right tested system.