
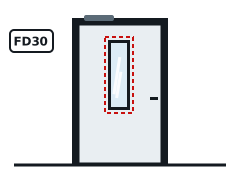
to door rating
Fire Door Vision Panels
Replacement and new vision panels fitted to the door's evidence.
Learn more →We provide fire-rated fanlights and side panels in Omagh and across County Tyrone, working from the classification your building needs and handing over the evidence that proves what was fitted.
Tell us what you need. We reply with next steps and a guide price.
These panels are common in flat entrance doors, communal corridors, schools and older buildings, and they are often found glazed with ordinary glass. We survey them, replace unsuitable glass, correct beads and seals, and supply complete rated frames where the existing frame cannot be upgraded.
Our County Tyrone coverage takes in Omagh (BT78) and the neighbouring towns of Derry / Londonderry, Portadown, Craigavon. Omagh is the main town we cover in County Tyrone.
Grilles or openings in fanlights must be fire-rated or removed if the wall is fire-resisting.
Internal windows between rooms and corridors are a frequent survey finding in older offices and schools.
Side panels near doors fall in critical locations for impact safety, so the fire glass must also have the right impact classification.
In Northern Ireland, building work follows the Building Regulations (Northern Ireland) 2012, with fire safety guidance in Technical Booklet E, approved by the district council's building control.
Once in use, the Fire and Rescue Services (Northern Ireland) Order 2006 and the Fire Safety Regulations (Northern Ireland) 2010 require the appropriate person to maintain fire safety measures, including fire-resisting glazing.
Every quote in Omagh identifies the tested system: frame, glass, beads, seals and fixings, within its pane-size limits.
If an existing frame in a Omagh building has no traceable evidence, we say so and price the options rather than guess.
After survey you get a fixed written quote for the agreed scope, so Omagh budgets are not open-ended.
Sector guides below cover schools and colleges, blocks of flats and other buildings in Omagh.
Yes. Glass within 300mm of a door edge and below 1500mm is a critical location for impact safety.
An internal window that shares daylight between rooms or with a corridor. In a fire-resisting wall it must be fire-rated.
We can give a guide range from photos and sizes, including a clear photo of any marks on the glass. A fixed price follows a survey.
Yes. We plan phasing, out-of-hours work and temporary protection so the building can stay in use where the fire strategy allows.
Replacement and new vision panels fitted to the door's evidence.
Learn more →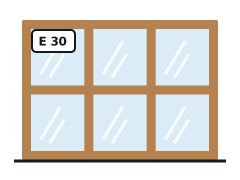
Hardwood screens and borrowed lights tested for fire.
Learn more →
Putting right the defects found in surveys and fire risk assessments.
Learn more →
Replace old Georgian wired glass with modern fire glass.
Learn more →Send the fire strategy extract, inspection report or a few photos of the openings.
A survey in Omagh confirms sizes, access, existing evidence and fixing conditions.
You receive a written quote naming the tested system and classification.
Installation to the system details, then a handover pack with photographs and evidence.
Send sizes, photos of any glass marks or your inspection report and we will come back with the right tested system.