
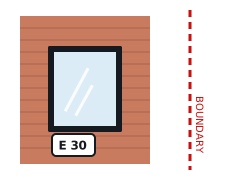
E 30 – EI 60
Fire-Rated Windows
Windows near boundaries and protected routes, tested for fire.
Learn more →For Eltham buildings, we supply, replace and check fire-rated curtain walling wherever the fire strategy depends on it, working to the tested system rather than the glass alone.
Tell us what you need. We reply with next steps and a guide price.
Fire-rated curtain walling is a glazed facade system tested to resist fire, used where an external wall has to stop fire spreading to a neighbouring building, between floors, or past a protected stair or lobby. It combines facade performance, such as weather tightness and thermal values, with a fire classification.
In England, materials in the external walls of relevant buildings 18 metres or more in height are restricted. We coordinate with the facade designer on every component.
The gap between the curtain wall and each floor slab needs fire-stopping designed with the facade, not added afterwards.
Fire-rated units can still meet thermal targets when specified correctly; we confirm U-values with the system supplier.
Building work in England is covered by the Building Regulations 2010, with fire safety guidance in Approved Document B and impact safety guidance for glazing in Approved Document K.
Once a building is in use, the Regulatory Reform (Fire Safety) Order 2005 requires the responsible person to maintain fire safety measures, including fire-resisting glazing. The Fire Safety (England) Regulations 2022 add duties for multi-occupied residential buildings, including fire door checks in buildings over 11 metres.
In higher-risk buildings, broadly 18 metres or seven storeys with two or more homes, the Building Safety Regulator is the building control authority. England is also phasing out BS 476 references from Approved Document B, with the remaining fire-resistance references due to go in September 2029.
Whether the building is in central Eltham or the wider SE9, SE12, SE3, DA15, BR7, SE7 districts, we can survey and quote. We also cover Blackheath, Welling, Catford. Eltham sits within our Greater London coverage, alongside Blackheath.
Designs follow the building and fire safety rules that apply in England, not a one-size-fits-all approach.
If an existing frame in a Eltham building has no traceable evidence, we say so and price the options rather than guess.
Every quote in Eltham identifies the tested system: frame, glass, beads, seals and fixings, within its pane-size limits.
Sector guides below cover retail and leisure units, schools and colleges and other buildings in Eltham.
Typically where the facade is near a boundary, where it encloses a protected stair or lobby, or where fire spread between floors has to be controlled. The fire strategy sets the requirement.
Sometimes, if the existing system has a tested fire-rated version. Otherwise a local replacement may be needed.
Yes. We survey and install in Eltham and across Greater London, including the SE9 district and nearby Blackheath.
Building work in Eltham follows the Building Regulations 2010 and Approved Document B, and occupied buildings are covered by the Regulatory Reform (Fire Safety) Order 2005.
Windows near boundaries and protected routes, tested for fire.
Learn more →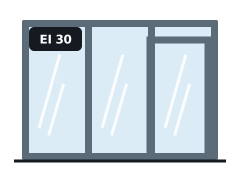
Light, modern aluminium framing tested for fire.
Learn more →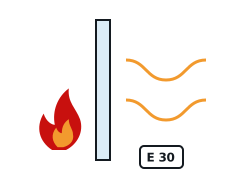
E and EW glass where flames and hot gases must be stopped.
Learn more →
Surveys that identify what fire glazing you have and what needs fixing.
Learn more →Tell us the rating required, sizes and building type, or ask us to find out.
A survey in Eltham confirms sizes, access, existing evidence and fixing conditions.
Your quote lists each item with its classification and the evidence it relies on.
Installation to the system details, then a handover pack with photographs and evidence.
Send sizes, photos of any glass marks or your inspection report and we will come back with the right tested system.