
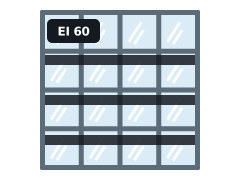
E 30 – EI 60
Fire-Rated Curtain Walling
Facade glazing tested for fire where boundaries or compartments demand it.
Learn more →Fire-rated windows in Dundee is usually needed for one of three reasons: new building work, a change to an existing fire-resisting wall, or defects found in an inspection. We handle all three.
Tell us what you need. We reply with next steps and a guide price.
Fire-rated windows are windows tested as complete units to resist fire, needed where an external wall must protect a neighbouring property, where a window looks onto a protected stair or escape route, or where two parts of a building face each other at close range.
Windows used for escape from rooms have their own size and opening rules, and should not be confused with fire-resisting windows.
Rated windows can usually be finished to match the rest of the elevation.
Replacing a non-rated window near a boundary is often triggered by an extension or change of use. We survey the opening before quoting.
In Scotland, building work needs a building warrant under the Building (Scotland) Regulations 2004, with fire guidance in Section 2 of the Building Standards Technical Handbooks rather than Approved Documents.
For relevant premises, the Fire (Scotland) Act 2005 and the Fire Safety (Scotland) Regulations 2006 place duties on the duty holder to maintain fire safety measures, which include fire-resisting glazing.
Our Tayside coverage takes in Dundee (DD1, DD4, DD6) and the neighbouring towns of Arbroath, Perth, Glenrothes. Dundee is the main town we cover in Tayside.
Designs follow the building and fire safety rules that apply in Scotland, not a one-size-fits-all approach.
We can phase work in Dundee around residents, staff or pupils, with out-of-hours options.
If an existing frame in a Dundee building has no traceable evidence, we say so and price the options rather than guess.
We can survey and quote for care homes, blocks of flats and other building types in Dundee.
Usually when a wall is close to a boundary, when a window overlooks a protected escape route, or when part of a building faces another part at close range. Your designer or building control will confirm.
No. The frame, glazing system and fixings also need to be part of a tested window.
Yes. We plan phasing, out-of-hours work and temporary protection so the building can stay in use where the fire strategy allows.
We can give a guide range from photos and sizes, including a clear photo of any marks on the glass. A fixed price follows a survey.
Facade glazing tested for fire where boundaries or compartments demand it.
Learn more →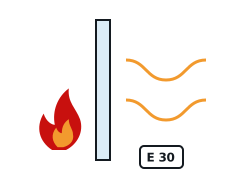
E and EW glass where flames and hot gases must be stopped.
Learn more →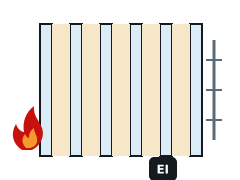
EI 30 to EI 120 glass that blocks heat as well as flames.
Learn more →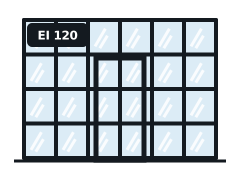
Slim steel frames for long spans, high ratings and heavy glass.
Learn more →Send the fire strategy extract, inspection report or a few photos of the openings.
We measure each opening in Dundee and check what the existing frames can accept.
We set out the system, glass, evidence and programme, with a fixed price.
Installation to the system details, then a handover pack with photographs and evidence.
Send sizes, photos of any glass marks or your inspection report and we will come back with the right tested system.