
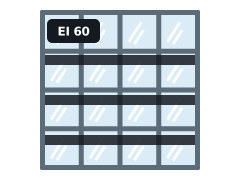
E 30 – EI 60
Fire-Rated Curtain Walling
Facade glazing tested for fire where boundaries or compartments demand it.
Learn more →If a building in Carrickfergus needs fire-rated windows, the starting point is the rating its fire strategy requires. We confirm that, survey the openings and quote a tested system to suit.
Tell us what you need. We reply with next steps and a guide price.
Fire-rated windows are windows tested as complete units to resist fire, needed where an external wall must protect a neighbouring property, where a window looks onto a protected stair or escape route, or where two parts of a building face each other at close range.
If a fire-rated window cannot open, ventilation may need another route. We coordinate with the designer.
Windows used for escape from rooms have their own size and opening rules, and should not be confused with fire-resisting windows.
The closer a wall is to a boundary, the less unprotected area it can have. Fixed windows that meet the wall's full fire-resistance requirement, including insulation where required, are not counted as unprotected area; integrity-only glazing generally still is.
In Northern Ireland, building work follows the Building Regulations (Northern Ireland) 2012, with fire safety guidance in Technical Booklet E, approved by the district council's building control.
Once in use, the Fire and Rescue Services (Northern Ireland) Order 2006 and the Fire Safety Regulations (Northern Ireland) 2010 require the appropriate person to maintain fire safety measures, including fire-resisting glazing.
Technical Booklet E sets its own provisions for glazing on escape routes, so designs are checked against the Northern Ireland guidance rather than English documents.
Survey visits can be arranged anywhere in Carrickfergus, including the BT38 districts, and in nearby Newtownabbey, Bangor, Belfast. Belfast, around 15 km from Carrickfergus, is the largest town in the same coverage area.
Designs follow the building and fire safety rules that apply in Northern Ireland, not a one-size-fits-all approach.
Every quote in Carrickfergus identifies the tested system: frame, glass, beads, seals and fixings, within its pane-size limits.
You receive the classification references, glass marks and installation photographs for your fire safety records.
Sector guides below cover public buildings, hotels and other buildings in Carrickfergus.
No. The frame, glazing system and fixings also need to be part of a tested window.
Frames can be slightly heavier, but most can be finished to match surrounding windows.
We can give a guide range from photos and sizes, including a clear photo of any marks on the glass. A fixed price follows a survey.
Yes. We plan phasing, out-of-hours work and temporary protection so the building can stay in use where the fire strategy allows.
Facade glazing tested for fire where boundaries or compartments demand it.
Learn more →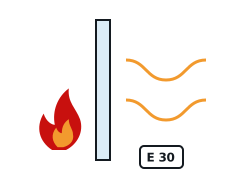
E and EW glass where flames and hot gases must be stopped.
Learn more →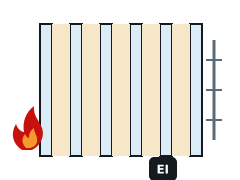
EI 30 to EI 120 glass that blocks heat as well as flames.
Learn more →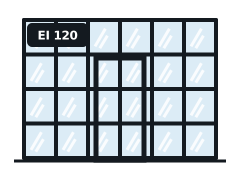
Slim steel frames for long spans, high ratings and heavy glass.
Learn more →Send drawings, a fire risk assessment action or photos of the glass marks.
We visit Carrickfergus to measure, record existing marks and check the frames and substrate.
Your quote lists each item with its classification and the evidence it relies on.
We install, photograph seals and fixings before closing up, and hand over the schedule.
Send sizes, photos of any glass marks or your inspection report and we will come back with the right tested system.