
E 30 – EI 120
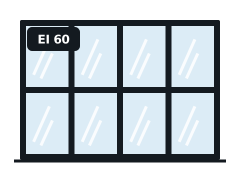
Fire-Rated Glazed Screens
Internal glazed screens that keep compartments and corridors protected.
Learn more →From the AL10 district outwards, we arrange steel fire-rated screens for buildings across Hatfield, matching glass, frames and seals to tested evidence rather than guesswork.
Tell us what you need. We reply with next steps and a guide price.
Steel fire-rated screens use steel frame sections to hold fire-resistant glass, and they are the usual choice when a project needs slim sightlines with a high rating, large panes or heavy insulating glass. Steel keeps its strength well in fire and can carry the weight of thick EI glass over long spans.
Steel systems are fabricated to measure, so allow for survey, drawings, approval and fabrication before the fit date.
Steel profiles stay slim at higher ratings and carry heavy glass without bulky frames, which suits stair cores, lobbies and offices where light matters.
Steel screens with insulating glass are heavy. Fixings are taken from the system details and the substrate is checked to carry the load.
Building work in England is covered by the Building Regulations 2010, with fire safety guidance in Approved Document B and impact safety guidance for glazing in Approved Document K.
Once a building is in use, the Regulatory Reform (Fire Safety) Order 2005 requires the responsible person to maintain fire safety measures, including fire-resisting glazing. The Fire Safety (England) Regulations 2022 add duties for multi-occupied residential buildings, including fire door checks in buildings over 11 metres.
In higher-risk buildings, broadly 18 metres or seven storeys with two or more homes, the Building Safety Regulator is the building control authority. England is also phasing out BS 476 references from Approved Document B, with the remaining fire-resistance references due to go in September 2029.
Whether the building is in central Hatfield or the wider AL10, AL9, AL4, AL7 districts, we can survey and quote. We also cover Welwyn Garden City, St Albans, Potters Bar. Hatfield is about 17 km from Watford, the largest town in our Hertfordshire coverage.
Designs follow the building and fire safety rules that apply in England, not a one-size-fits-all approach.
You receive the classification references, glass marks and installation photographs for your fire safety records.
Every quote in Hatfield identifies the tested system: frame, glass, beads, seals and fixings, within its pane-size limits.
We can survey and quote for schools and colleges, public buildings and other building types in Hatfield.
Yes. Single, double and in some systems sliding doors can be built into the screen, provided the combination is covered by the evidence.
Often slightly, especially at higher ratings, but steel can be the more economical route when panes are large or the rating is EI 60 and above.
We can give a guide range from photos and sizes, including a clear photo of any marks on the glass. A fixed price follows a survey.
Survey timing in Hatfield depends on access, the size of the building and how urgent the defect is. Tell us your deadline when you enquire and we will confirm a date before you commit.
Internal glazed screens that keep compartments and corridors protected.
Learn more →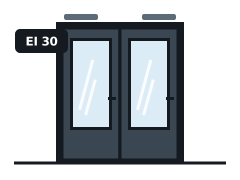
Doorsets with large glazed panels, tested as complete units.
Learn more →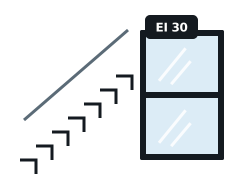
Glazed screens and doors on protected stairs, lobbies and corridors.
Learn more →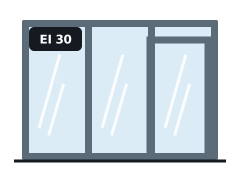
Light, modern aluminium framing tested for fire.
Learn more →Send drawings, a fire risk assessment action or photos of the glass marks.
We measure each opening in Hatfield and check what the existing frames can accept.
We set out the system, glass, evidence and programme, with a fixed price.
Installation to the system details, then a handover pack with photographs and evidence.
Send sizes, photos of any glass marks or your inspection report and we will come back with the right tested system.