
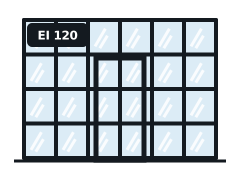
up to EI 120
Steel Fire-Rated Screens
Slim steel frames for long spans, high ratings and heavy glass.
Learn more →For Prescot buildings, we supply, replace and check fire-rated glazed screens wherever the fire strategy depends on it, working to the tested system rather than the glass alone.
Tell us what you need. We reply with next steps and a guide price.
A fire-rated glazed screen is an internal wall made largely of glass that forms part of a fire-resisting construction, such as a corridor wall, a stair enclosure or a compartment wall. It lets daylight and sightlines through while holding back fire for the period the fire strategy requires.
New screens, and changes to existing fire-resisting walls, are normally building work. We provide the product evidence your building control body or approved inspector will ask for.
Test evidence covers the screen's connection to specific supporting constructions, such as masonry, concrete or a tested partition. Fixing into a lightweight wall that is not covered can undermine the rating, so we check the substrate first.
A door in a glazed screen has to be tested in that configuration or covered by a doorset certificate and an assessment for the screen. We specify the door and screen as one system rather than mixing products.
Building work in England is covered by the Building Regulations 2010, with fire safety guidance in Approved Document B and impact safety guidance for glazing in Approved Document K.
Once a building is in use, the Regulatory Reform (Fire Safety) Order 2005 requires the responsible person to maintain fire safety measures, including fire-resisting glazing. The Fire Safety (England) Regulations 2022 add duties for multi-occupied residential buildings, including fire door checks in buildings over 11 metres.
Coverage around Prescot includes the L34, L35, WA10, L36, WA9, L28 districts and nearby Huyton, St Helens, Halewood. Liverpool, around 12 km from Prescot, is the largest town in the same coverage area.
After survey you get a fixed written quote for the agreed scope, so Prescot budgets are not open-ended.
We can phase work in Prescot around residents, staff or pupils, with out-of-hours options.
If an existing frame in a Prescot building has no traceable evidence, we say so and price the options rather than guess.
We can survey and quote for industrial units, retail and leisure units and other building types in Prescot.
Yes. Many screens are glazed from floor to ceiling, subject to the classification needed on that route and any impact safety requirements at low level.
It depends on the system's evidence. Most systems state maximum pane sizes and overall heights; very tall or wide screens may need an assessment from a test body. We confirm the limits during design.
Building work in Prescot follows the Building Regulations 2010 and Approved Document B, and occupied buildings are covered by the Regulatory Reform (Fire Safety) Order 2005.
Yes. We survey and install in Prescot and across Merseyside, including the L34 district and nearby Huyton.
Slim steel frames for long spans, high ratings and heavy glass.
Learn more →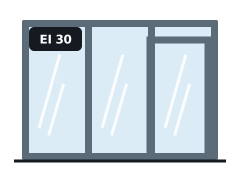
Light, modern aluminium framing tested for fire.
Learn more →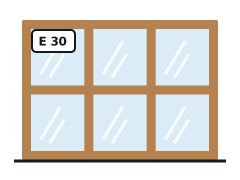
Hardwood screens and borrowed lights tested for fire.
Learn more →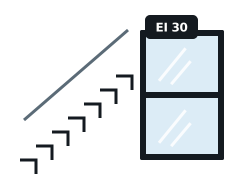
Glazed screens and doors on protected stairs, lobbies and corridors.
Learn more →Send drawings, a fire risk assessment action or photos of the glass marks.
We measure each opening in Prescot and check what the existing frames can accept.
You receive a written quote naming the tested system and classification.
Work is completed to the manufacturer's details and documented for your records.
Send sizes, photos of any glass marks or your inspection report and we will come back with the right tested system.