
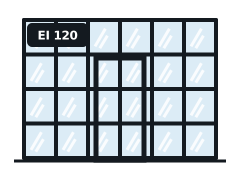
up to EI 120
Steel Fire-Rated Screens
Slim steel frames for long spans, high ratings and heavy glass.
Learn more →We provide fire-rated glazed screens in Peterlee and across County Durham, working from the classification your building needs and handing over the evidence that proves what was fitted.
Tell us what you need. We reply with next steps and a guide price.
A fire-rated glazed screen is an internal wall made largely of glass that forms part of a fire-resisting construction, such as a corridor wall, a stair enclosure or a compartment wall. It lets daylight and sightlines through while holding back fire for the period the fire strategy requires.
New screens, and changes to existing fire-resisting walls, are normally building work. We provide the product evidence your building control body or approved inspector will ask for.
Test evidence covers the screen's connection to specific supporting constructions, such as masonry, concrete or a tested partition. Fixing into a lightweight wall that is not covered can undermine the rating, so we check the substrate first.
Building guidance limits where integrity-only glazing can sit on protected escape routes, and in some positions restricts it to above a set height from the floor. Insulating screens are not restricted in the same way, so the route plan often decides the glass.
Building work in England is covered by the Building Regulations 2010, with fire safety guidance in Approved Document B and impact safety guidance for glazing in Approved Document K.
Once a building is in use, the Regulatory Reform (Fire Safety) Order 2005 requires the responsible person to maintain fire safety measures, including fire-resisting glazing. The Fire Safety (England) Regulations 2022 add duties for multi-occupied residential buildings, including fire door checks in buildings over 11 metres.
In higher-risk buildings, broadly 18 metres or seven storeys with two or more homes, the Building Safety Regulator is the building control authority. England is also phasing out BS 476 references from Approved Document B, with the remaining fire-resistance references due to go in September 2029.
We cover Peterlee and the surrounding postcode districts, including SR8, TS28. Nearby towns we also serve include Seaham, Hartlepool, Houghton-le-Spring. Peterlee is about 30 km from Darlington, the largest town in our County Durham coverage.
Designs follow the building and fire safety rules that apply in England, not a one-size-fits-all approach.
After survey you get a fixed written quote for the agreed scope, so Peterlee budgets are not open-ended.
Every quote in Peterlee identifies the tested system: frame, glass, beads, seals and fixings, within its pane-size limits.
Sector guides below cover offices, retail and leisure units and other buildings in Peterlee.
Yes. We plan dust control, out-of-hours working and temporary protection so the building can stay in use where the fire strategy allows.
It depends on the system's evidence. Most systems state maximum pane sizes and overall heights; very tall or wide screens may need an assessment from a test body. We confirm the limits during design.
Building work in Peterlee follows the Building Regulations 2010 and Approved Document B, and occupied buildings are covered by the Regulatory Reform (Fire Safety) Order 2005.
Yes. We plan phasing, out-of-hours work and temporary protection so the building can stay in use where the fire strategy allows.
Slim steel frames for long spans, high ratings and heavy glass.
Learn more →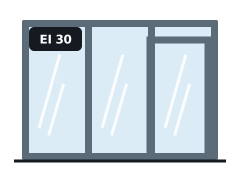
Light, modern aluminium framing tested for fire.
Learn more →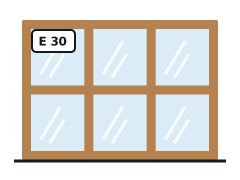
Hardwood screens and borrowed lights tested for fire.
Learn more →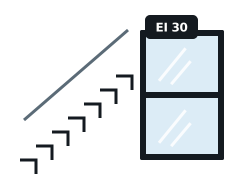
Glazed screens and doors on protected stairs, lobbies and corridors.
Learn more →Send drawings, a fire risk assessment action or photos of the glass marks.
We visit Peterlee to measure, record existing marks and check the frames and substrate.
We set out the system, glass, evidence and programme, with a fixed price.
We install, photograph seals and fixings before closing up, and hand over the schedule.
Send sizes, photos of any glass marks or your inspection report and we will come back with the right tested system.