
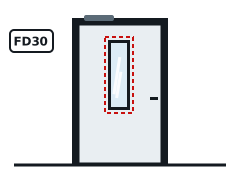
to door rating
Fire Door Vision Panels
Replacement and new vision panels fitted to the door's evidence.
Learn more →If a building in Hailsham needs fire-rated glazed doors, the starting point is the rating its fire strategy requires. We confirm that, survey the openings and quote a tested system to suit.
Tell us what you need. We reply with next steps and a guide price.
A fire-rated glazed door is a fire door with substantial glass in it, from a large vision panel to a fully glazed leaf, supplied as a tested doorset or to a certificated specification. The glass, beads, seals, frame, hinges, closer and lock all form part of the rating.
Opening forces, vision panel zones and contrast need to work with accessibility guidance as well as fire.
Doors that subdivide corridors and doors that swing both ways normally need vision panels, and integrity-only glass in doors may be limited by building guidance on escape routes.
Residential blocks in England over 11 metres need regular fire door checks under the Fire Safety (England) Regulations 2022; glazed doors are included.
Building work in England is covered by the Building Regulations 2010, with fire safety guidance in Approved Document B and impact safety guidance for glazing in Approved Document K.
Once a building is in use, the Regulatory Reform (Fire Safety) Order 2005 requires the responsible person to maintain fire safety measures, including fire-resisting glazing. The Fire Safety (England) Regulations 2022 add duties for multi-occupied residential buildings, including fire door checks in buildings over 11 metres.
In higher-risk buildings, broadly 18 metres or seven storeys with two or more homes, the Building Safety Regulator is the building control authority. England is also phasing out BS 476 references from Approved Document B, with the remaining fire-resistance references due to go in September 2029.
Survey visits can be arranged anywhere in Hailsham, including the BN27 districts, and in nearby Eastbourne, Seaford, Bexhill-on-Sea. Hailsham lies roughly 28 km from Brighton, within our East Sussex coverage.
If an existing frame in a Hailsham building has no traceable evidence, we say so and price the options rather than guess.
After survey you get a fixed written quote for the agreed scope, so Hailsham budgets are not open-ended.
You receive the classification references, glass marks and installation photographs for your fire safety records.
Sector guides below cover blocks of flats, care homes and other buildings in Hailsham.
Yes, some steel, aluminium and timber doorsets are tested with large or full-height glazing. The glass must be the type and size in the evidence.
FD30 is a UK shorthand for a door providing 30 minutes' fire resistance. Under European classification the same door would be described with an E or EI rating, with S added where smoke control is tested.
Yes. We plan phasing, out-of-hours work and temporary protection so the building can stay in use where the fire strategy allows.
Building work in Hailsham follows the Building Regulations 2010 and Approved Document B, and occupied buildings are covered by the Regulatory Reform (Fire Safety) Order 2005.
Replacement and new vision panels fitted to the door's evidence.
Learn more →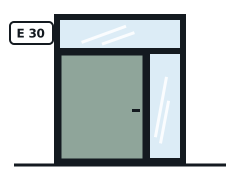
Glazed over-panels, side lights and borrowed lights around fire doors.
Learn more →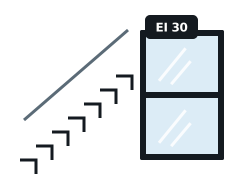
Glazed screens and doors on protected stairs, lobbies and corridors.
Learn more →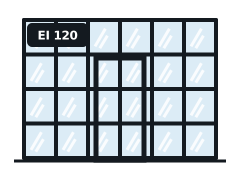
Slim steel frames for long spans, high ratings and heavy glass.
Learn more →Tell us the rating required, sizes and building type, or ask us to find out.
We measure each opening in Hailsham and check what the existing frames can accept.
Your quote lists each item with its classification and the evidence it relies on.
Work is completed to the manufacturer's details and documented for your records.
Send sizes, photos of any glass marks or your inspection report and we will come back with the right tested system.