
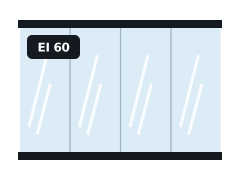
E 30 – EI 60
Frameless Fire-Rated Glazing
Butt-jointed fire glass walls with minimal frames.
Learn more →If a building in Perth needs fire-rated glass partitions, the starting point is the rating its fire strategy requires. We confirm that, survey the openings and quote a tested system to suit.
Tell us what you need. We reply with next steps and a guide price.
Fire-rated glass partitions are office-style glazed walls that are also tested to resist fire, used where a meeting room, corridor wall or reception wall forms part of a protected route or compartment. They look like standard office partitions but use rated frames, glass and seals throughout.
Our Tayside coverage takes in Perth (PH1) and the neighbouring towns of Glenrothes, Dundee, Kirkcaldy. Perth is about 29 km from Dundee, the largest town in our Tayside coverage.
Non-rated partitions on the same floor can be matched in profile and finish.
Meeting rooms often need acoustic performance too. Some fire partition systems are tested for both; we confirm the combination.
A fire-rated partition is only as good as the construction above it. If the wall has to run to the slab, the ceiling void needs fire-stopping or a rated head detail.
In Scotland, building work needs a building warrant under the Building (Scotland) Regulations 2004, with fire guidance in Section 2 of the Building Standards Technical Handbooks rather than Approved Documents.
For relevant premises, the Fire (Scotland) Act 2005 and the Fire Safety (Scotland) Regulations 2006 place duties on the duty holder to maintain fire safety measures, which include fire-resisting glazing.
If an existing frame in a Perth building has no traceable evidence, we say so and price the options rather than guess.
Every quote in Perth identifies the tested system: frame, glass, beads, seals and fixings, within its pane-size limits.
After survey you get a fixed written quote for the agreed scope, so Perth budgets are not open-ended.
Sector guides below cover hotels, public buildings and other buildings in Perth.
Frames may be slightly deeper and glass slightly thicker, but most systems are hard to tell apart from standard partitions.
Only where the fire strategy says the wall is fire-resisting, for example along a protected escape corridor or a compartment line. Many meeting room walls do not need a rating.
Survey timing in Perth depends on access, the size of the building and how urgent the defect is. Tell us your deadline when you enquire and we will confirm a date before you commit.
We can give a guide range from photos and sizes, including a clear photo of any marks on the glass. A fixed price follows a survey.
Butt-jointed fire glass walls with minimal frames.
Learn more →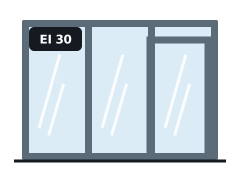
Light, modern aluminium framing tested for fire.
Learn more →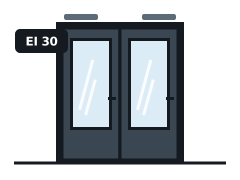
Doorsets with large glazed panels, tested as complete units.
Learn more →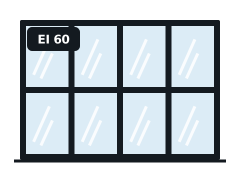
Internal glazed screens that keep compartments and corridors protected.
Learn more →Tell us the rating required, sizes and building type, or ask us to find out.
A survey in Perth confirms sizes, access, existing evidence and fixing conditions.
You receive a written quote naming the tested system and classification.
We install, photograph seals and fixings before closing up, and hand over the schedule.
Send sizes, photos of any glass marks or your inspection report and we will come back with the right tested system.