
E 30 – EI 60
Frameless Fire-Rated Glazing
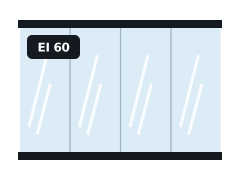
Butt-jointed fire glass walls with minimal frames.
Learn more →From the EN1 district outwards, we arrange fire-rated glass partitions for buildings across Enfield, matching glass, frames and seals to tested evidence rather than guesswork.
Tell us what you need. We reply with next steps and a guide price.
Office fit-outs often only need fire-rated glazing on certain lines, such as corridors that serve as escape routes. We work from your fire strategy to rate only what needs rating, and match the look across the rest of the floor so the design stays consistent.
After survey you get a fixed written quote for the agreed scope, so Enfield budgets are not open-ended.
Designs follow the building and fire safety rules that apply in England, not a one-size-fits-all approach.
Every quote in Enfield identifies the tested system: frame, glass, beads, seals and fixings, within its pane-size limits.
Demountable systems can be reconfigured, but moving a rated partition means rechecking its evidence and fire-stopping in the new position.
A fire-rated partition is only as good as the construction above it. If the wall has to run to the slab, the ceiling void needs fire-stopping or a rated head detail.
Rated partitions need fire-stopping inspected before ceilings close. We plan inspection points into the fit-out programme.
Our Greater London coverage takes in Enfield (EN1, EN2, EN3, N21, N9, N14) and the neighbouring towns of Edmonton, Tottenham, Wood Green. We cover Enfield as part of our Greater London coverage.
Building work in England is covered by the Building Regulations 2010, with fire safety guidance in Approved Document B and impact safety guidance for glazing in Approved Document K.
Once a building is in use, the Regulatory Reform (Fire Safety) Order 2005 requires the responsible person to maintain fire safety measures, including fire-resisting glazing. The Fire Safety (England) Regulations 2022 add duties for multi-occupied residential buildings, including fire door checks in buildings over 11 metres.
Fire-rated glass partitions applies to many building types in Enfield, including public buildings and schools and colleges.
Yes. We can supply and install the rated glazing package within a wider fit-out, working to your programme.
Only where the fire strategy says the wall is fire-resisting, for example along a protected escape corridor or a compartment line. Many meeting room walls do not need a rating.
Yes. We plan phasing, out-of-hours work and temporary protection so the building can stay in use where the fire strategy allows.
Yes. We survey and install in Enfield and across Greater London, including the EN1 district and nearby Edmonton.
Butt-jointed fire glass walls with minimal frames.
Learn more →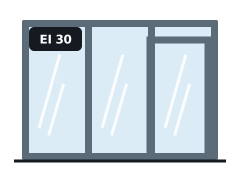
Light, modern aluminium framing tested for fire.
Learn more →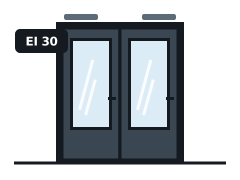
Doorsets with large glazed panels, tested as complete units.
Learn more →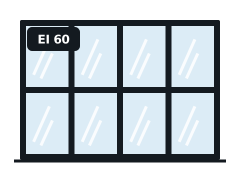
Internal glazed screens that keep compartments and corridors protected.
Learn more →Send the fire strategy extract, inspection report or a few photos of the openings.
We visit Enfield to measure, record existing marks and check the frames and substrate.
You receive a written quote naming the tested system and classification.
We install, photograph seals and fixings before closing up, and hand over the schedule.
Send sizes, photos of any glass marks or your inspection report and we will come back with the right tested system.