
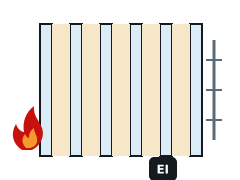
EI 30 – EI 120
Insulated Fire Glass (EI)
EI 30 to EI 120 glass that blocks heat as well as flames.
Learn more →When a fire strategy, inspection report or building control comment in Sudbury calls for glazing tested to resist fire, our fire-rated glass floors service covers survey, supply and installation.
Tell us what you need. We reply with next steps and a guide price.
A fire-rated glass floor is a walk-on glazed floor panel, set in a tested support frame, that keeps both its load-bearing capacity and its fire resistance for a stated time. Because a floor carries load, its classification also includes R for load-bearing capacity alongside integrity and insulation.
Horizontal glazing in a fire-rated roof or floor behaves differently from a wall, so wall glass cannot simply be laid flat.
Glass floors are made to order with longer lead times; we plan early with your contractor.
Tested floor panels have maximum spans. Larger openings are divided by a supporting grid.
Our Suffolk coverage takes in Sudbury (CO10) and the neighbouring towns of Colchester, Haverhill, Braintree. Sudbury lies roughly 29 km from Ipswich, within our Suffolk coverage.
Designs follow the building and fire safety rules that apply in England, not a one-size-fits-all approach.
You receive the classification references, glass marks and installation photographs for your fire safety records.
If an existing frame in a Sudbury building has no traceable evidence, we say so and price the options rather than guess.
Building work in England is covered by the Building Regulations 2010, with fire safety guidance in Approved Document B and impact safety guidance for glazing in Approved Document K.
Once a building is in use, the Regulatory Reform (Fire Safety) Order 2005 requires the responsible person to maintain fire safety measures, including fire-resisting glazing. The Fire Safety (England) Regulations 2022 add duties for multi-occupied residential buildings, including fire door checks in buildings over 11 metres.
Sector guides below cover care homes, public buildings and other buildings in Sudbury.
R is load-bearing capacity, E is integrity and I is insulation. A floor needs R because it carries people and loads.
Yes, with clear glass and an anti-slip finish, or obscured if privacy is needed.
Yes. We plan phasing, out-of-hours work and temporary protection so the building can stay in use where the fire strategy allows.
Building work in Sudbury follows the Building Regulations 2010 and Approved Document B, and occupied buildings are covered by the Regulatory Reform (Fire Safety) Order 2005.
EI 30 to EI 120 glass that blocks heat as well as flames.
Learn more →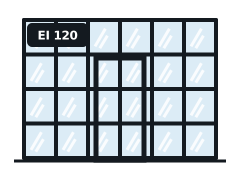
Slim steel frames for long spans, high ratings and heavy glass.
Learn more →
Surveys that identify what fire glazing you have and what needs fixing.
Learn more →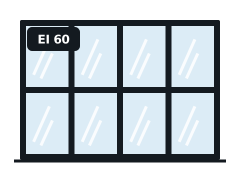
Internal glazed screens that keep compartments and corridors protected.
Learn more →Send the fire strategy extract, inspection report or a few photos of the openings.
A survey in Sudbury confirms sizes, access, existing evidence and fixing conditions.
We set out the system, glass, evidence and programme, with a fixed price.
Work is completed to the manufacturer's details and documented for your records.
Send sizes, photos of any glass marks or your inspection report and we will come back with the right tested system.