
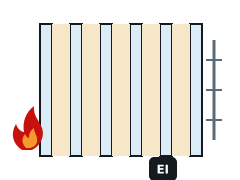
EI 30 – EI 120
Insulated Fire Glass (EI)
EI 30 to EI 120 glass that blocks heat as well as flames.
Learn more →Fire-rated glass floors in Carrickfergus is usually needed for one of three reasons: new building work, a change to an existing fire-resisting wall, or defects found in an inspection. We handle all three.
Tell us what you need. We reply with next steps and a guide price.
A fire-rated glass floor is a walk-on glazed floor panel, set in a tested support frame, that keeps both its load-bearing capacity and its fire resistance for a stated time. Because a floor carries load, its classification also includes R for load-bearing capacity alongside integrity and insulation.
Designs follow the building and fire safety rules that apply in Northern Ireland, not a one-size-fits-all approach.
You receive the classification references, glass marks and installation photographs for your fire safety records.
After survey you get a fixed written quote for the agreed scope, so Carrickfergus budgets are not open-ended.
Tested floor panels have maximum spans. Larger openings are divided by a supporting grid.
Glass floors are made to order with longer lead times; we plan early with your contractor.
Obscured or patterned surfaces can be specified within the system for privacy below.
Coverage around Carrickfergus includes the BT38 districts and nearby Newtownabbey, Bangor, Belfast. Carrickfergus lies roughly 15 km from Belfast, within our County Antrim coverage.
In Northern Ireland, building work follows the Building Regulations (Northern Ireland) 2012, with fire safety guidance in Technical Booklet E, approved by the district council's building control.
Once in use, the Fire and Rescue Services (Northern Ireland) Order 2006 and the Fire Safety Regulations (Northern Ireland) 2010 require the appropriate person to maintain fire safety measures, including fire-resisting glazing.
Technical Booklet E sets its own provisions for glazing on escape routes, so designs are checked against the Northern Ireland guidance rather than English documents.
We can survey and quote for industrial units, hotels and other building types in Carrickfergus.
Yes, using specialist tested systems that cover load-bearing capacity as well as integrity and insulation.
Each system sets maximum panel sizes; larger areas are divided by a supporting grid.
Survey timing in Carrickfergus depends on access, the size of the building and how urgent the defect is. Tell us your deadline when you enquire and we will confirm a date before you commit.
Yes. We plan phasing, out-of-hours work and temporary protection so the building can stay in use where the fire strategy allows.
EI 30 to EI 120 glass that blocks heat as well as flames.
Learn more →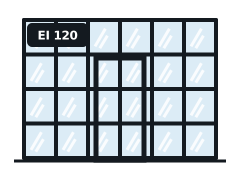
Slim steel frames for long spans, high ratings and heavy glass.
Learn more →
Surveys that identify what fire glazing you have and what needs fixing.
Learn more →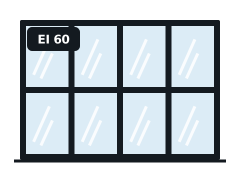
Internal glazed screens that keep compartments and corridors protected.
Learn more →Send the fire strategy extract, inspection report or a few photos of the openings.
We visit Carrickfergus to measure, record existing marks and check the frames and substrate.
You receive a written quote naming the tested system and classification.
Work is completed to the manufacturer's details and documented for your records.
Send sizes, photos of any glass marks or your inspection report and we will come back with the right tested system.