
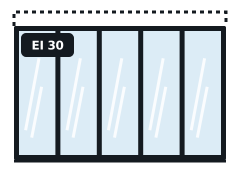
E 30 – EI 60
Fire-Rated Glass Partitions
Office glass partitions where the wall has to be fire-resisting.
Learn more →For Heanor buildings, we supply, replace and check frameless fire-rated glazing wherever the fire strategy depends on it, working to the tested system rather than the glass alone.
Tell us what you need. We reply with next steps and a guide price.
Frameless fire glazing only works within tight, tested limits: specific glass types, joint widths, sealants, channel details and maximum heights. We specify it where the evidence supports your layout, and tell you plainly when a slim framed system is the better route.
Coverage around Heanor includes the DE75, NG16, DE5 districts and nearby Ripley, Ilkeston, Belper. Heanor is about 13 km from Derby, the largest town in our Derbyshire coverage.
Maximum heights and the ability to form corners vary by system. Corners may need a post or a specific tested joint.
Frameless fire glazing is at the top of the price range because of the glass and precision required.
Frameless glass is exposed during the build. We plan protection until other trades finish.
Building work in England is covered by the Building Regulations 2010, with fire safety guidance in Approved Document B and impact safety guidance for glazing in Approved Document K.
Once a building is in use, the Regulatory Reform (Fire Safety) Order 2005 requires the responsible person to maintain fire safety measures, including fire-resisting glazing. The Fire Safety (England) Regulations 2022 add duties for multi-occupied residential buildings, including fire door checks in buildings over 11 metres.
After survey you get a fixed written quote for the agreed scope, so Heanor budgets are not open-ended.
You receive the classification references, glass marks and installation photographs for your fire safety records.
We can phase work in Heanor around residents, staff or pupils, with out-of-hours options.
Sector guides below cover schools and colleges, hotels and other buildings in Heanor.
Each system states a maximum height. We check your floor-to-ceiling height against it during design.
Yes, using tested butt-jointed systems, usually with insulating glass. It must be installed exactly to the tested details.
Building work in Heanor follows the Building Regulations 2010 and Approved Document B, and occupied buildings are covered by the Regulatory Reform (Fire Safety) Order 2005.
Yes. We survey and install in Heanor and across Derbyshire, including the DE75 district and nearby Ripley.
Office glass partitions where the wall has to be fire-resisting.
Learn more →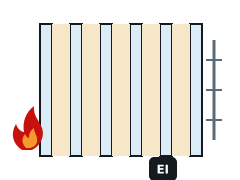
EI 30 to EI 120 glass that blocks heat as well as flames.
Learn more →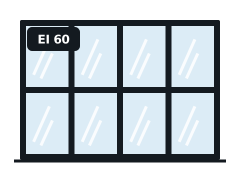
Internal glazed screens that keep compartments and corridors protected.
Learn more →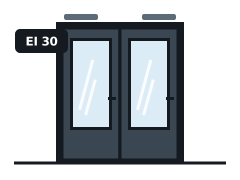
Doorsets with large glazed panels, tested as complete units.
Learn more →Send drawings, a fire risk assessment action or photos of the glass marks.
We visit Heanor to measure, record existing marks and check the frames and substrate.
We set out the system, glass, evidence and programme, with a fixed price.
Installation to the system details, then a handover pack with photographs and evidence.
Send sizes, photos of any glass marks or your inspection report and we will come back with the right tested system.