
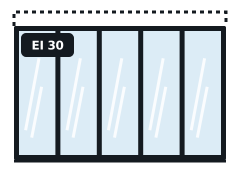
E 30 – EI 60
Fire-Rated Glass Partitions
Office glass partitions where the wall has to be fire-resisting.
Learn more →From the CW7 district outwards, we arrange frameless fire-rated glazing for buildings across Winsford, matching glass, frames and seals to tested evidence rather than guesswork.
Tell us what you need. We reply with next steps and a guide price.
Frameless fire-rated glazing is a glass wall where panes meet edge to edge with a tested sealant joint instead of vertical frames, held in discreet head and base channels. It gives an almost uninterrupted view while still being tested to resist fire.
Channels at the head have to allow for slab movement without loading the glass.
True frameless fire doors are rare; most frameless walls use a slim framed door within the run. We show you the options on drawings.
Maximum heights and the ability to form corners vary by system. Corners may need a post or a specific tested joint.
Building work in England is covered by the Building Regulations 2010, with fire safety guidance in Approved Document B and impact safety guidance for glazing in Approved Document K.
Once a building is in use, the Regulatory Reform (Fire Safety) Order 2005 requires the responsible person to maintain fire safety measures, including fire-resisting glazing. The Fire Safety (England) Regulations 2022 add duties for multi-occupied residential buildings, including fire door checks in buildings over 11 metres.
In higher-risk buildings, broadly 18 metres or seven storeys with two or more homes, the Building Safety Regulator is the building control authority. England is also phasing out BS 476 references from Approved Document B, with the remaining fire-resistance references due to go in September 2029.
Whether the building is in central Winsford or the wider CW7 districts, we can survey and quote. We also cover Northwich, Crewe, Congleton. Winsford is about 23 km from Warrington, the largest town in our Cheshire coverage.
Every quote in Winsford identifies the tested system: frame, glass, beads, seals and fixings, within its pane-size limits.
Designs follow the building and fire safety rules that apply in England, not a one-size-fits-all approach.
We can phase work in Winsford around residents, staff or pupils, with out-of-hours options.
Sector guides below cover retail and leisure units, public buildings and other buildings in Winsford.
Each system states a maximum height. We check your floor-to-ceiling height against it during design.
Usually through a slim framed door set into the run, chosen so the combination is covered by evidence.
Building work in Winsford follows the Building Regulations 2010 and Approved Document B, and occupied buildings are covered by the Regulatory Reform (Fire Safety) Order 2005.
Yes. We plan phasing, out-of-hours work and temporary protection so the building can stay in use where the fire strategy allows.
Office glass partitions where the wall has to be fire-resisting.
Learn more →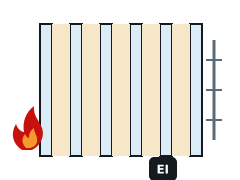
EI 30 to EI 120 glass that blocks heat as well as flames.
Learn more →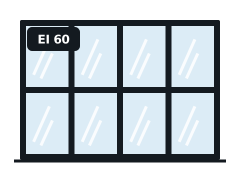
Internal glazed screens that keep compartments and corridors protected.
Learn more →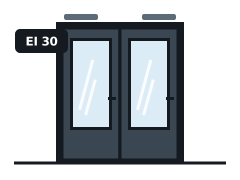
Doorsets with large glazed panels, tested as complete units.
Learn more →Send the fire strategy extract, inspection report or a few photos of the openings.
A survey in Winsford confirms sizes, access, existing evidence and fixing conditions.
You receive a written quote naming the tested system and classification.
Work is completed to the manufacturer's details and documented for your records.
Send sizes, photos of any glass marks or your inspection report and we will come back with the right tested system.