
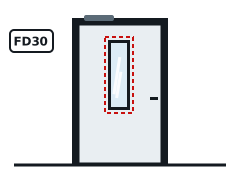
to door rating
Fire Door Vision Panels
Replacement and new vision panels fitted to the door's evidence.
Learn more →If a building in Halewood needs fire-rated fanlights and side panels, the starting point is the rating its fire strategy requires. We confirm that, survey the openings and quote a tested system to suit.
Tell us what you need. We reply with next steps and a guide price.
Fanlights, side panels and borrowed lights are the glazed panels above and beside doors, or set into internal walls to share daylight between rooms. Where the wall or door around them is fire-resisting, the glazing must be fire-rated too, or it becomes the weak point.
If an existing frame in a Halewood building has no traceable evidence, we say so and price the options rather than guess.
You receive the classification references, glass marks and installation photographs for your fire safety records.
Every quote in Halewood identifies the tested system: frame, glass, beads, seals and fixings, within its pane-size limits.
Grilles or openings in fanlights must be fire-rated or removed if the wall is fire-resisting.
Side panels near doors fall in critical locations for impact safety, so the fire glass must also have the right impact classification.
Internal windows between rooms and corridors are a frequent survey finding in older offices and schools.
Our Merseyside coverage takes in Halewood (L26, L24, L25, L27, WA88) and the neighbouring towns of Speke, Garston, Huyton. Liverpool, around 11 km from Halewood, is the largest town in the same coverage area.
Building work in England is covered by the Building Regulations 2010, with fire safety guidance in Approved Document B and impact safety guidance for glazing in Approved Document K.
Once a building is in use, the Regulatory Reform (Fire Safety) Order 2005 requires the responsible person to maintain fire safety measures, including fire-resisting glazing. The Fire Safety (England) Regulations 2022 add duties for multi-occupied residential buildings, including fire door checks in buildings over 11 metres.
Sector guides below cover public buildings, offices and other buildings in Halewood.
If the wall or door assembly is fire-resisting, yes. Ordinary glass above or beside a fire door creates a weak point.
Yes. Glass within 300mm of a door edge and below 1500mm is a critical location for impact safety.
Building work in Halewood follows the Building Regulations 2010 and Approved Document B, and occupied buildings are covered by the Regulatory Reform (Fire Safety) Order 2005.
Yes. We plan phasing, out-of-hours work and temporary protection so the building can stay in use where the fire strategy allows.
Replacement and new vision panels fitted to the door's evidence.
Learn more →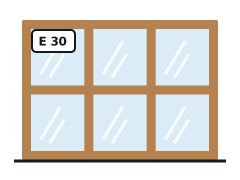
Hardwood screens and borrowed lights tested for fire.
Learn more →
Putting right the defects found in surveys and fire risk assessments.
Learn more →
Replace old Georgian wired glass with modern fire glass.
Learn more →Tell us the rating required, sizes and building type, or ask us to find out.
We measure each opening in Halewood and check what the existing frames can accept.
You receive a written quote naming the tested system and classification.
Installation to the system details, then a handover pack with photographs and evidence.
Send sizes, photos of any glass marks or your inspection report and we will come back with the right tested system.