

E 30 – EI 60
Stair, Lobby & Corridor Glazing
Glazed screens and doors on protected stairs, lobbies and corridors.
Learn more →Integrity versus insulation on stairs, lobbies and corridors.
Glazing in the walls and doors of protected escape routes must be fire-resisting to the required time. Building guidance limits how much integrity-only glass can be used on these routes and where it can sit, because people may pass it while fire is on the other side. Insulating (EI) glass is not restricted in the same way.
Integrity glass can radiate intense heat once fire is on the other side. On a corridor or stair people may have to pass within touching distance, so guidance favours insulating glass or limits integrity glass to smaller areas and higher positions.
In England the guidance is Approved Document B; Wales has its own Approved Document B; Scotland uses the Building Standards Technical Handbooks; Northern Ireland uses Technical Booklet E. Each sets out how glazing on escape routes is treated.
Doors that subdivide corridors and doors that swing both ways should normally have vision panels. Escape route doors usually also need smoke seals and self-closers, so the smoke-control classification matters.
Mark the escape routes on the plans, confirm the required rating for each glazed element, then choose glass. That order prevents over-specifying insulating glass where integrity is acceptable, and under-specifying where it is not.
Updated 09/10/2026. General guidance only; your fire strategy, designer and building control body decide what applies to a specific building.
Glazed screens and doors on protected stairs, lobbies and corridors.
Learn more →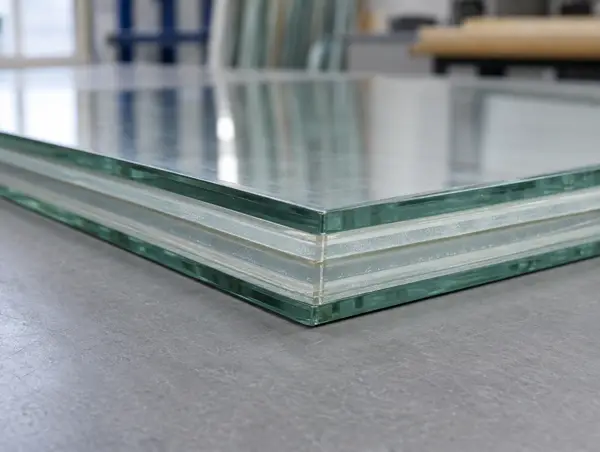
EI 30 to EI 120 glass that blocks heat as well as flames.
Learn more →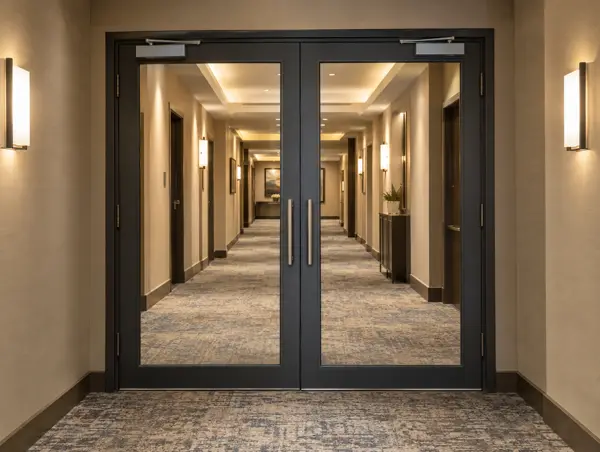
Doorsets with large glazed panels, tested as complete units.
Learn more →Send sizes, photos of any glass marks or your inspection report and we will come back with the right tested system.